Sale Property Le Tholonet

Sale Property
Le Tholonet

Ref. 0170

9 rooms

5 bedrooms

260 m²

€1,990,000

House 284m² - Beaurecueil

€1,990,000

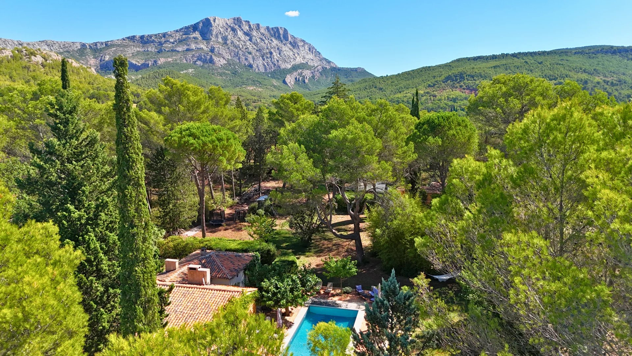
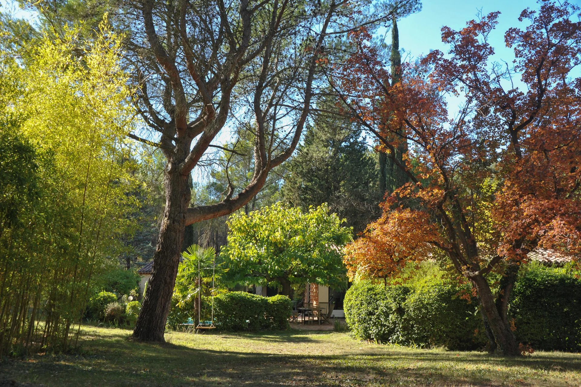
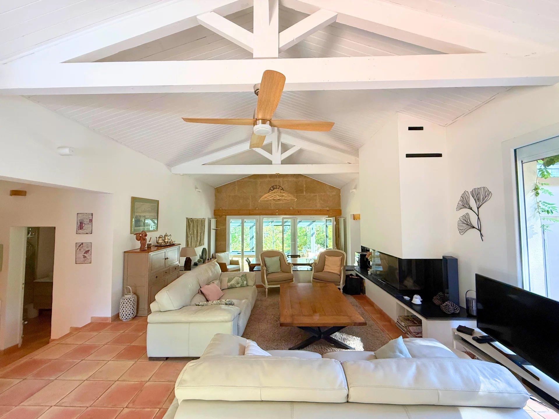
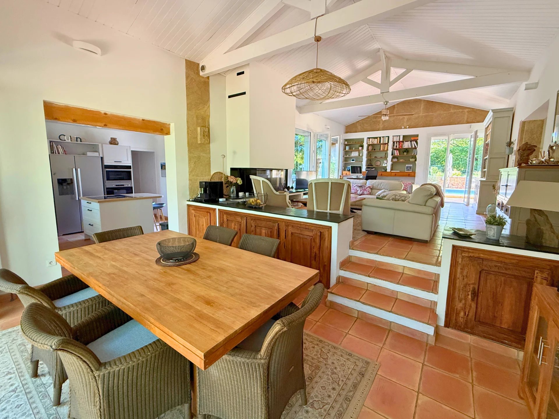
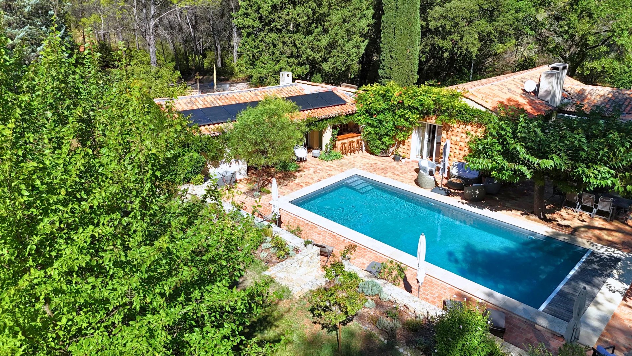
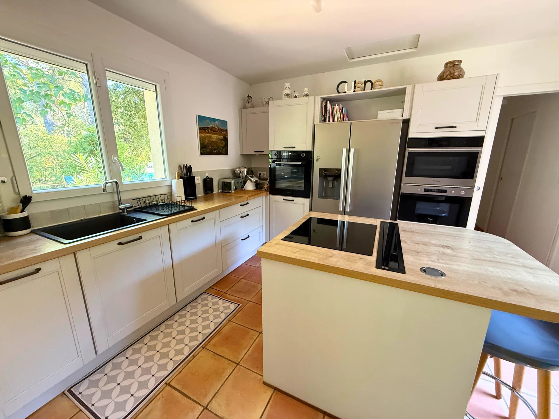
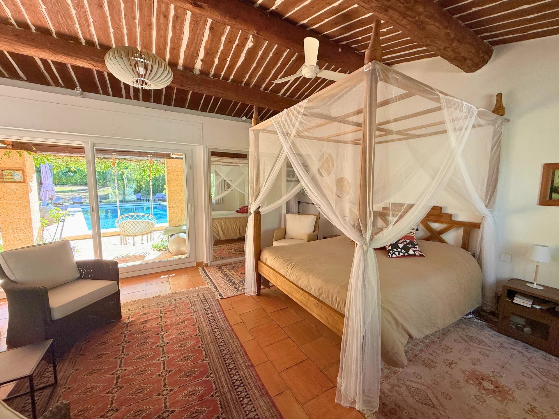
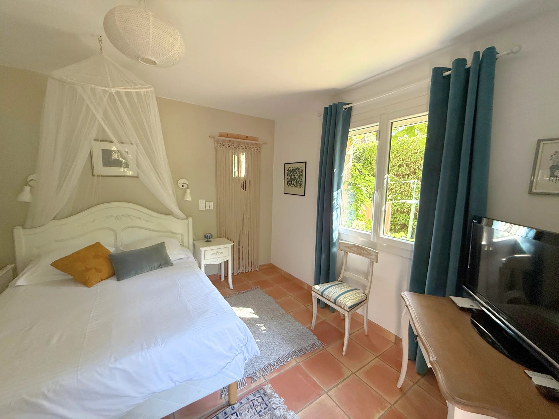
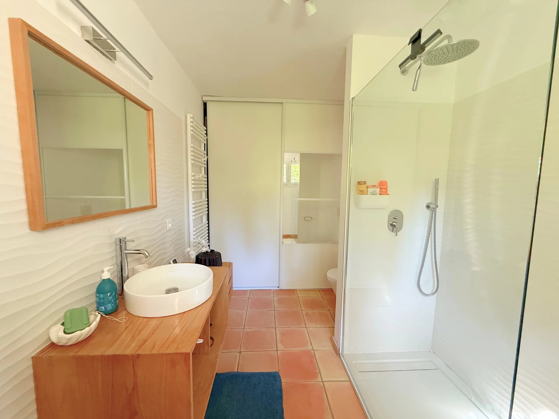
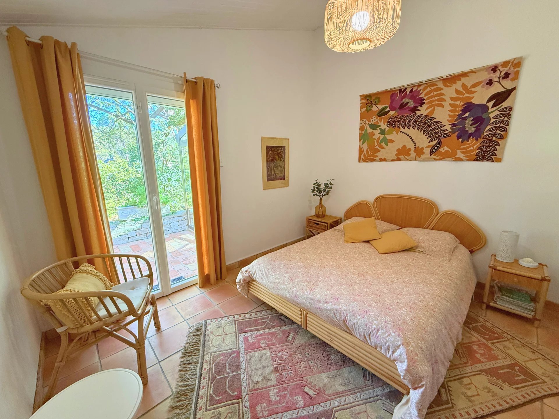
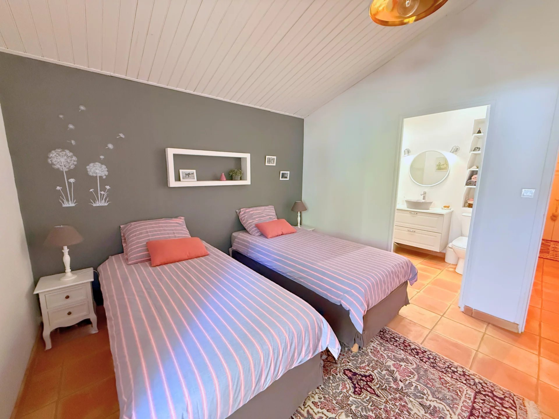
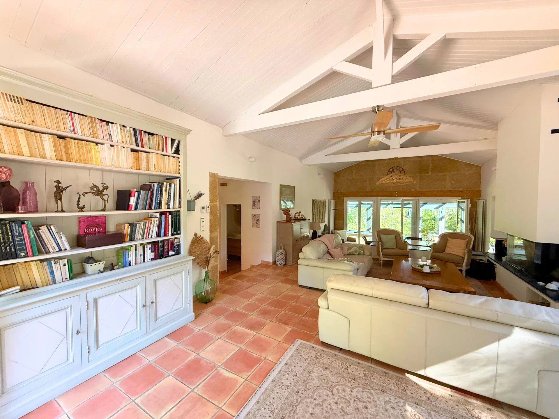
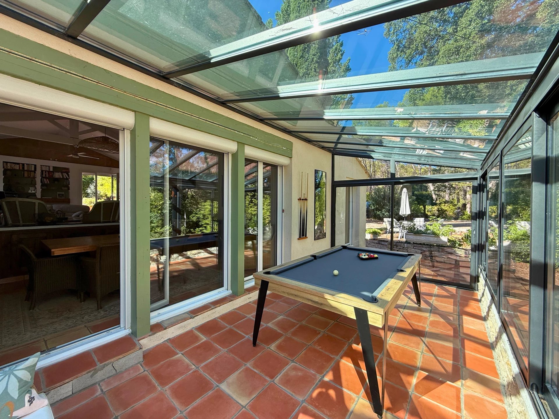
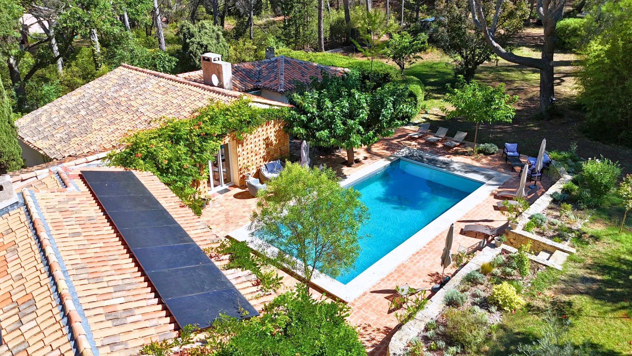
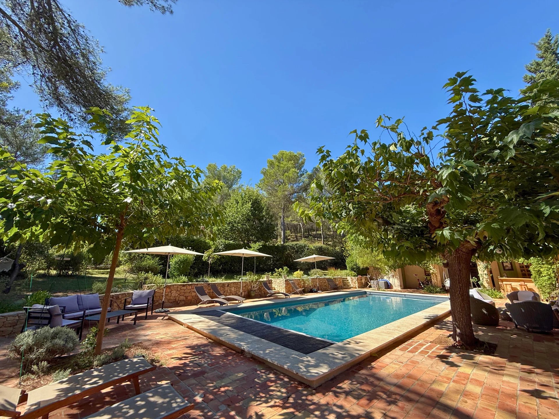

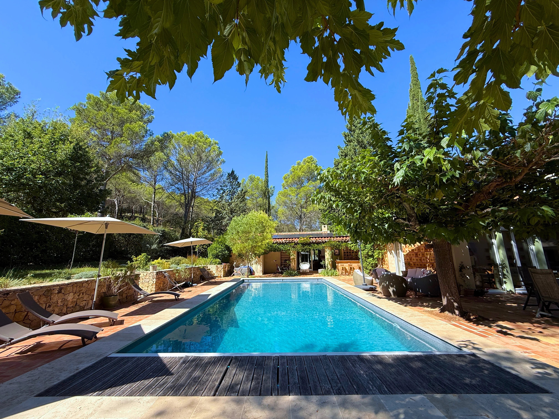
Exclusive. A real favorite, this property combines the elegance of the countryside with proximity to the city. Located 10 minutes east of Aix-en-Provence, this 284m² architect-designed house blends harmoniously into a vast enclosed plot of 5249m². Upon entering, you'll be captivated by the generous volumes and high ceilings of the vast living/dining room, which opens onto a veranda, an ideal place for conviviality. The house features a fully equipped kitchen and a pantry. For sleeping, privacy is preserved thanks to the four master suites, offering absolute comfort for the whole family. The vast garden invites you to relax with its terraces and pool area. The grounds also house two independent annexes, a 47m² two-bedroom apartment and a 25m² studio. Perfect for accommodating friends and family or for potential rental income. A rare opportunity in an idyllic setting, in absolute tranquility. For more information, contact Sophie de Poncins (EI) 06.21.09.45.38 and/or 04.42.66.80.43. Information on the risks to which this property is exposed is available on the Géorisques website: www.géorisques.gouv.fr

Summary

  • Reference 0170
  • Rooms 9 rooms
  • Area 260 m²
  • Heating device Radiator
  • Heating type Gas
  • Heating access Individual
  • Hot water device Hot water tank
  • Hot water access Individual
  • Waste water Septic tank
  • Condition Good condition
  • Floor Single-storey
  • Orientation South

Other visuals

Areas

  • 1 Principal bedroom 28 m²
  • 3 Bedrooms
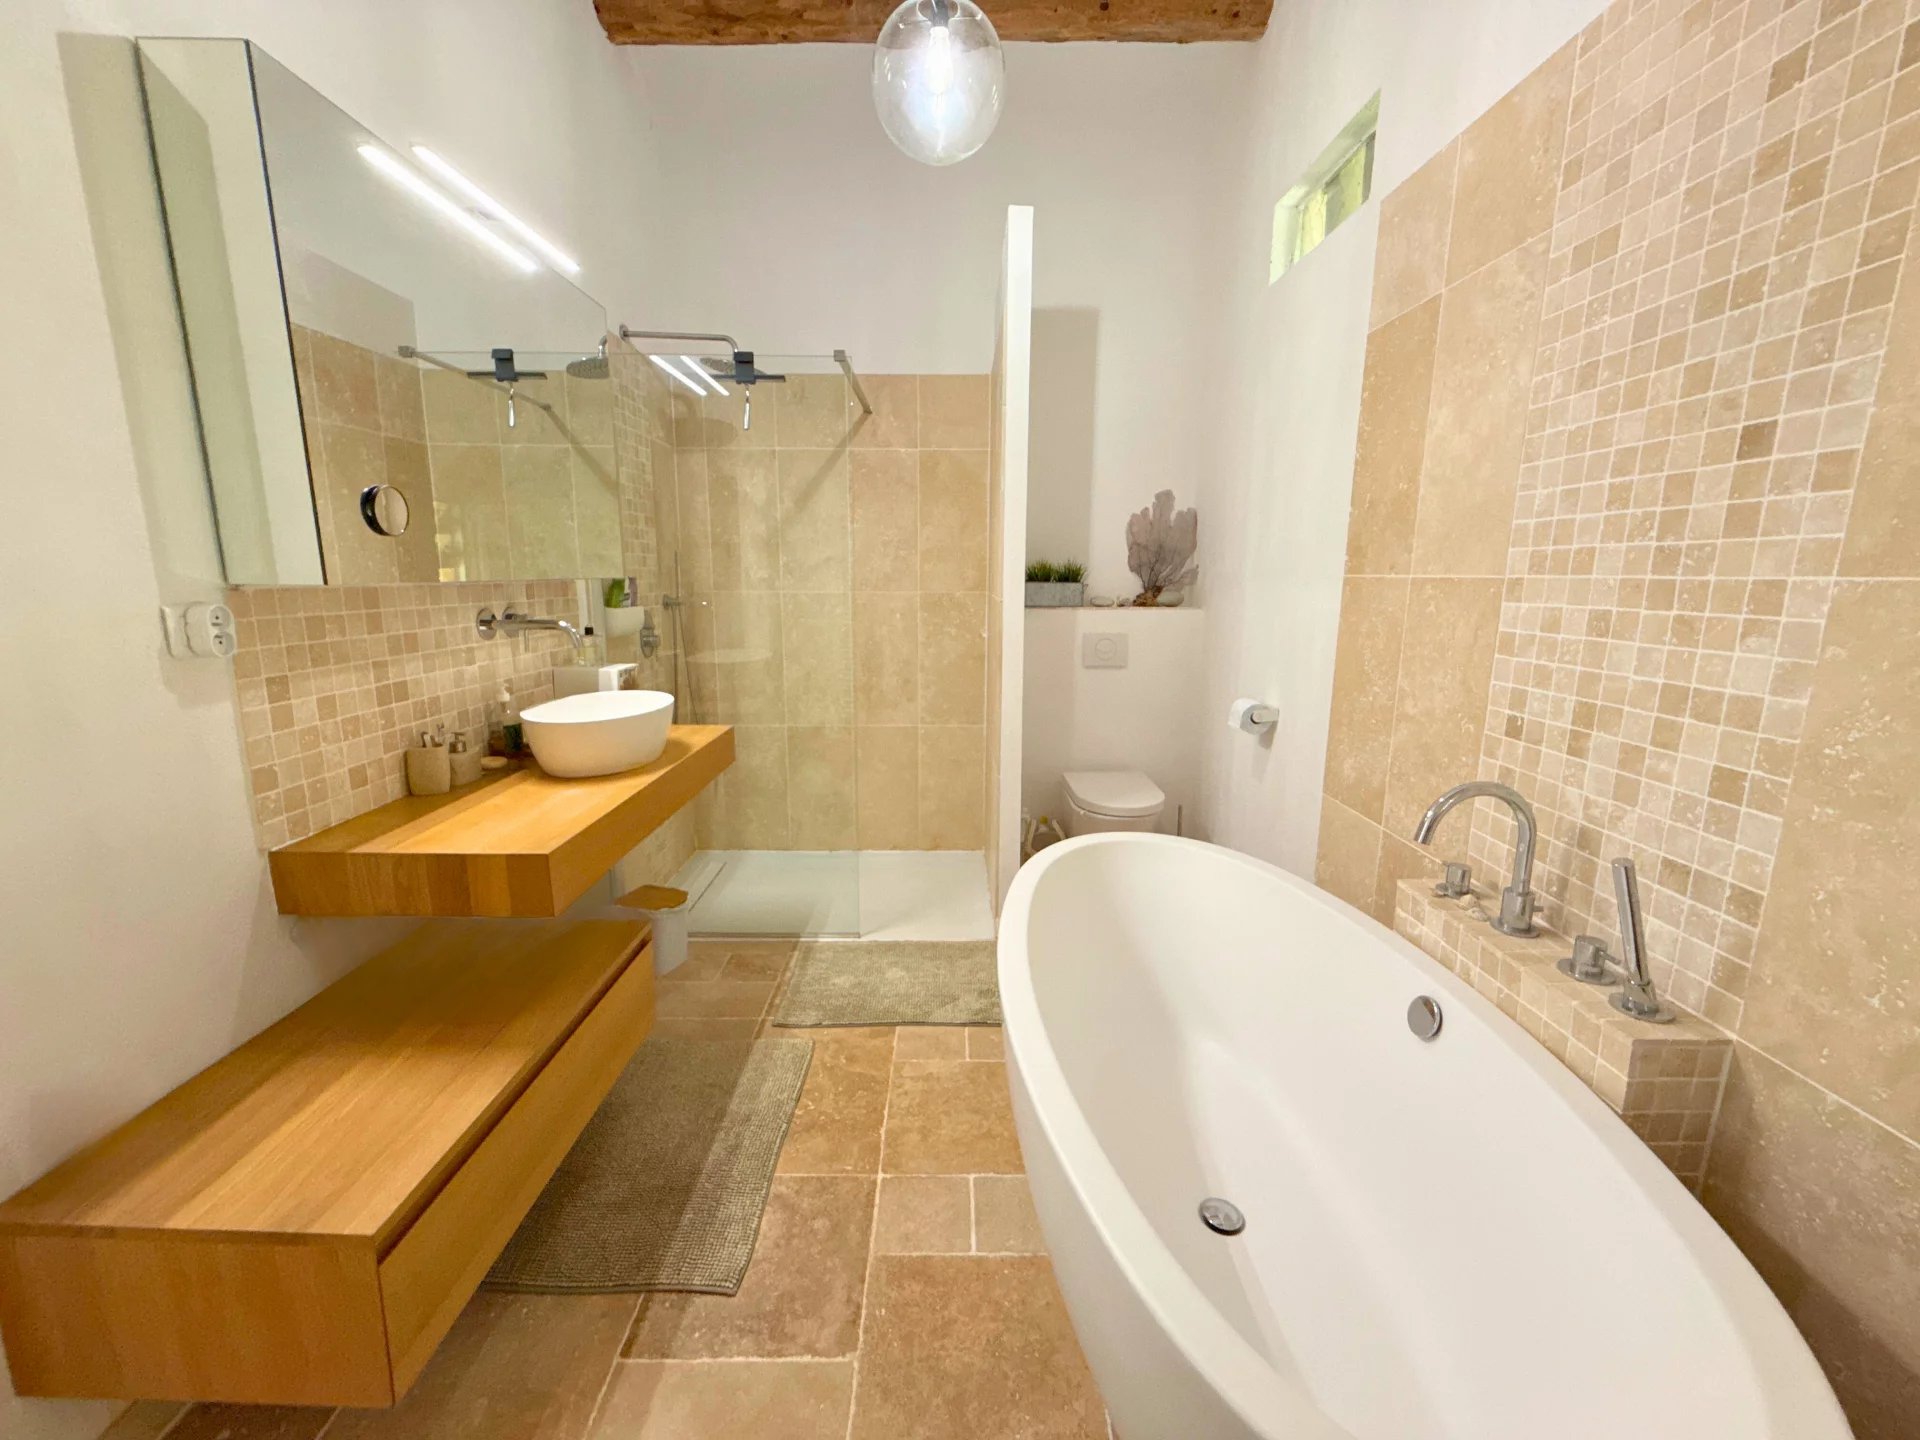
  • 3 Shower rooms / Lavatories
  • 1 Bathroom
  • 1 Laundry room
  • 1 Veranda
  • 1 Summer kitchen
  • 1 Studio 25 m²
  • 1 Apartment 47 m²
  • 1 Cellar
  • 1 Land 5239 m²

Proximities

  • Bus

Services

  • Swimming pool
  • Alarm system
  • Air-conditioning
  • Double glazing
  • TV distribution
  • Solar panels
  • Fireplace
  • Electric shutters
  • Irrigation sprinkler
  • Fence
  • Boules court
  • Playground
  • Car port
  • Outdoor lighting

Regulation

No information available

Energy efficiency

Diagnostic Graph
Diagnostic Graph

Financial

  • 1,895,000 € Agency fees not included
  • 5.01% ( 95,000 € ) VAT included Agency fees payable by buyer
  • Land value tax 3193 € / year
years
%
  • Monthly payment estimate
  • Total amount loaned
  • Cost of credit

This site is protected by reCAPTCHA and the Google Privacy Policy and Terms of Service apply.